Free, sourced, no obligation. Every werf in this valley has a line across it that the mountain draws — and the line moves all year. Find yours, and half your shading decisions make themselves.
Ask anyone here when the sun goes down and they will not give you the time in the almanac. They will tell you when it goes behind the mountain — which is a different answer, and the one that actually governs your house.
Groot Drakenstein sits on the R45 between Simondium and the Franschhoek valley, in a corridor with high ground standing close on more than one side.1 The valley carries the name Simon van der Stel gave it in 1687, after the Dutch commissioner-general Hendrik Adriaan van Rheede tot Drakenstein — and the farms laid out in that period established the whitewashed, gabled werf grammar that Boschendal's manor house is the best-known survivor of.2
What that landscape does to a house is not complicated, but it is almost always misjudged. A mountain standing over you does not simply "block the sun." It draws a moving edge across the ground — sharp, predictable, and startlingly fast in the last hour of the afternoon. On one side of that edge you have a heat and glare problem worth spending real money on. On the other you have a heat-loss problem that needs an entirely different product, and where money spent on sun control is money wasted.
This guide is about finding that edge on your own property and specifying to it. The arithmetic is set out so you can check it; the sources are at the foot of the page; and where something is our reasoning rather than a published figure, the sentence says so.
A valley with a wall on one side
Start with the fixed part. Groot Drakenstein lies at roughly 33.9° south.1 From that single figure, ordinary solar geometry gives you the sun's whole year, and you can repeat the arithmetic yourself:3
Moment
Height above the horizon
Bearing
Midsummer noon
Just under 80°
Almost overhead, slightly north
Midwinter noon
About 33°
Due north
Midsummer sunset
0°
About 241° — south of west
Midwinter sunset
0°
About 299° — north of west
Look at those last two rows again, because they are the ones that matter here. Between the solstices the point on the horizon where the sun goes down swings through nearly sixty degrees. On a flat plain that is a curiosity. In a valley with a ridge on one flank it is the whole story: as the setting point swings, the sun disappears behind a completely different part of the skyline — a higher shoulder in one season, a lower saddle in another.
Which is why two houses four hundred metres apart on the same farm road can have genuinely different afternoons, and why a rule of thumb imported from a town cannot help you.
The arithmetic
How far a shadow actually reaches
There is one piece of trigonometry worth carrying around, and it is simple enough to do on a phone. The length of a shadow on level ground is the height of the thing casting it, divided by the tangent of the sun's height above the horizon:
shadow length = ridge height ÷ tan(sun altitude)
Put the sun angles above into it and the numbers are striking. Take a ridge that rises 500 metres above your werf — a round figure for illustration, not a claim about any particular peak:
At midsummer noon, with the sun just under 80° up, that ridge throws a shadow of roughly 90 metres. Effectively nothing. You are in full sun.
At midwinter noon, with the sun at about 33°, the same ridge throws roughly 770 metres — right across the werf, the outbuildings and the first blocks beyond them.
And once the sun drops to 10° above the horizon, late on any afternoon of the year, that same ridge throws a shadow near 2.8 kilometres.
Same mountain, same house, three different afternoons. The edge does not creep — once the sun is low, it crosses the valley floor faster than anything else in your day. Angles from source 3; the ridge height is a round illustration.
Two things follow from that, and they are the reason this page exists. First, the shade line moves an enormous distance across the year — hundreds of metres on a working farm — so a room that is in full sun in January can be in permanent shade from mid-morning in June. Second, the transition is not gradual. In the last hour of any afternoon the edge sweeps across the ground quickly, which is exactly why people describe the light here as "going" rather than "fading."
The practical upshot: your glare problem is short, sharp and predictable, and your cold problem is long and quiet. Those want two different products, and the commonest mistake we see is buying one thing and asking it to solve both.
Do this first
Finding your own line, for free
You do not need us for this, and it will make any quote you get — from anyone — a great deal more useful. On the next clear day, do three things:
Note the time the mountain takes the sun. Not sunset. The moment the direct light leaves your stoep. Write it down with the date.
Walk the outside of the house at that moment and see which walls are already in shade and which are still lit. On most werf layouts you will find the line runs across the property rather than around it, leaving one wing sunlit and another dark.
Stand inside each problem room an hour earlier and see where the direct sun is actually landing — floor, wall, or straight into a seated eyeline. That last one is what people call glare, and it is a different complaint from heat.
If you can repeat that once in summer and once in winter, you will know more about your own house than any specification sheet can tell you. Bring those two times to a measure and the conversation starts several steps further along.
On the lit side
The sunlit side: stop it outside
Rooms that stay in the sun right up to the moment the ridge takes it have the hardest brief in the valley: several hours of accumulating heat, then an abrupt end, with no evening sea breeze to clear it. The coast's south-easter has largely weakened by this far inland, with continental warmth taking over instead — so what got into the glass in the afternoon is still in the room at eight.4
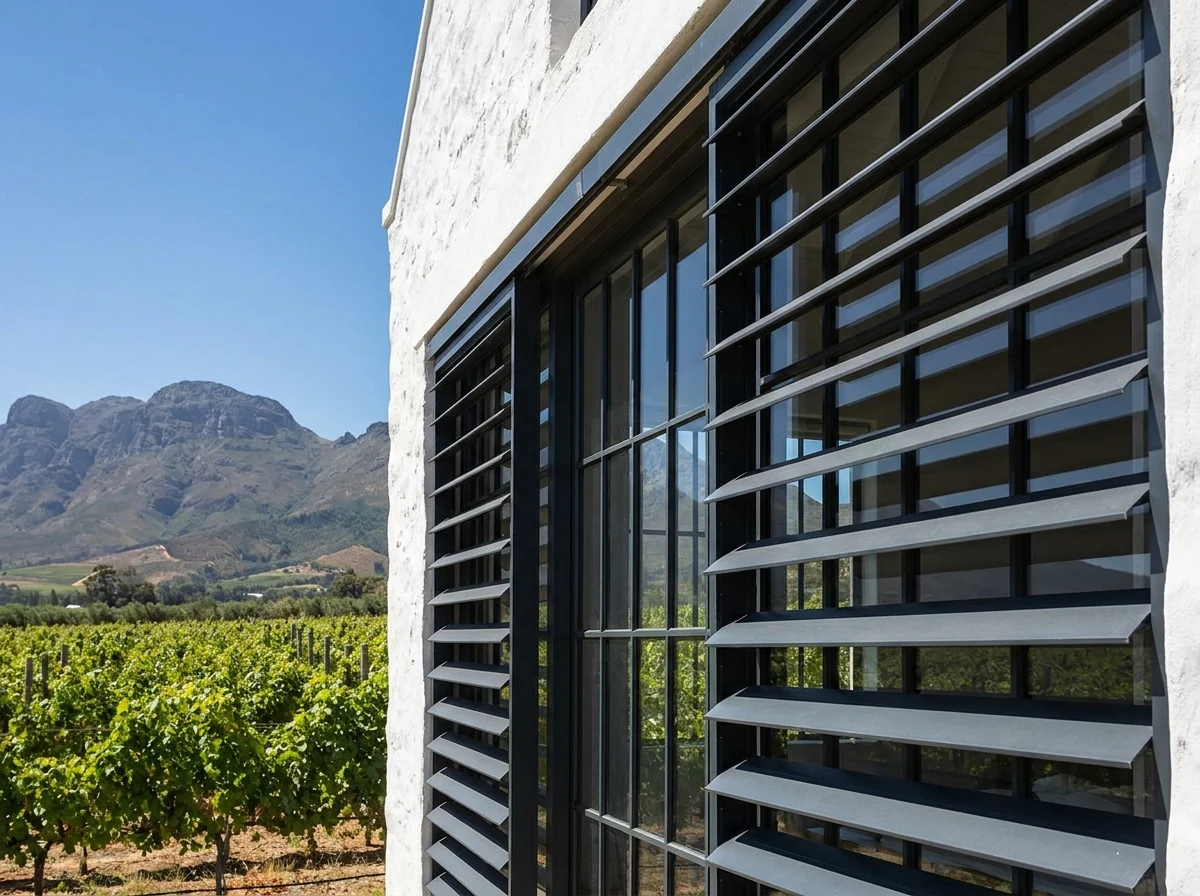
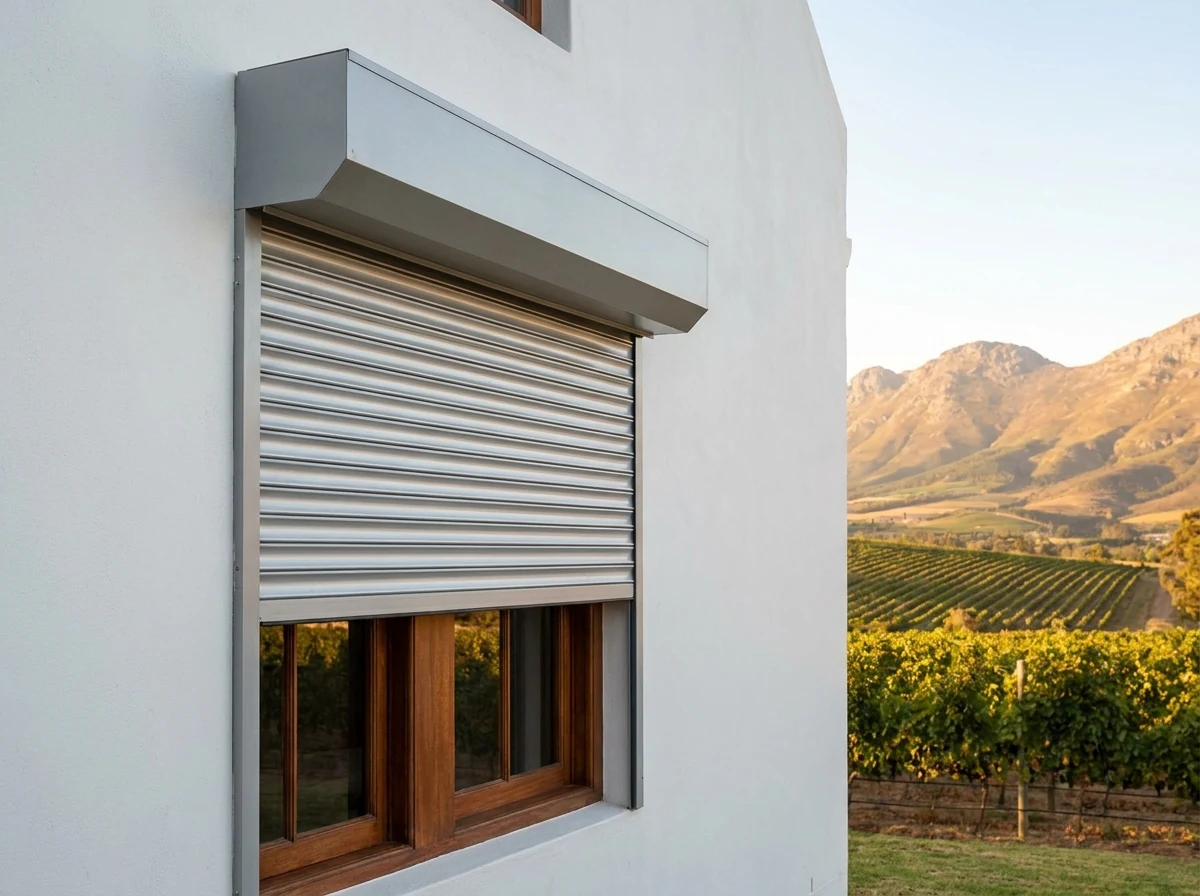
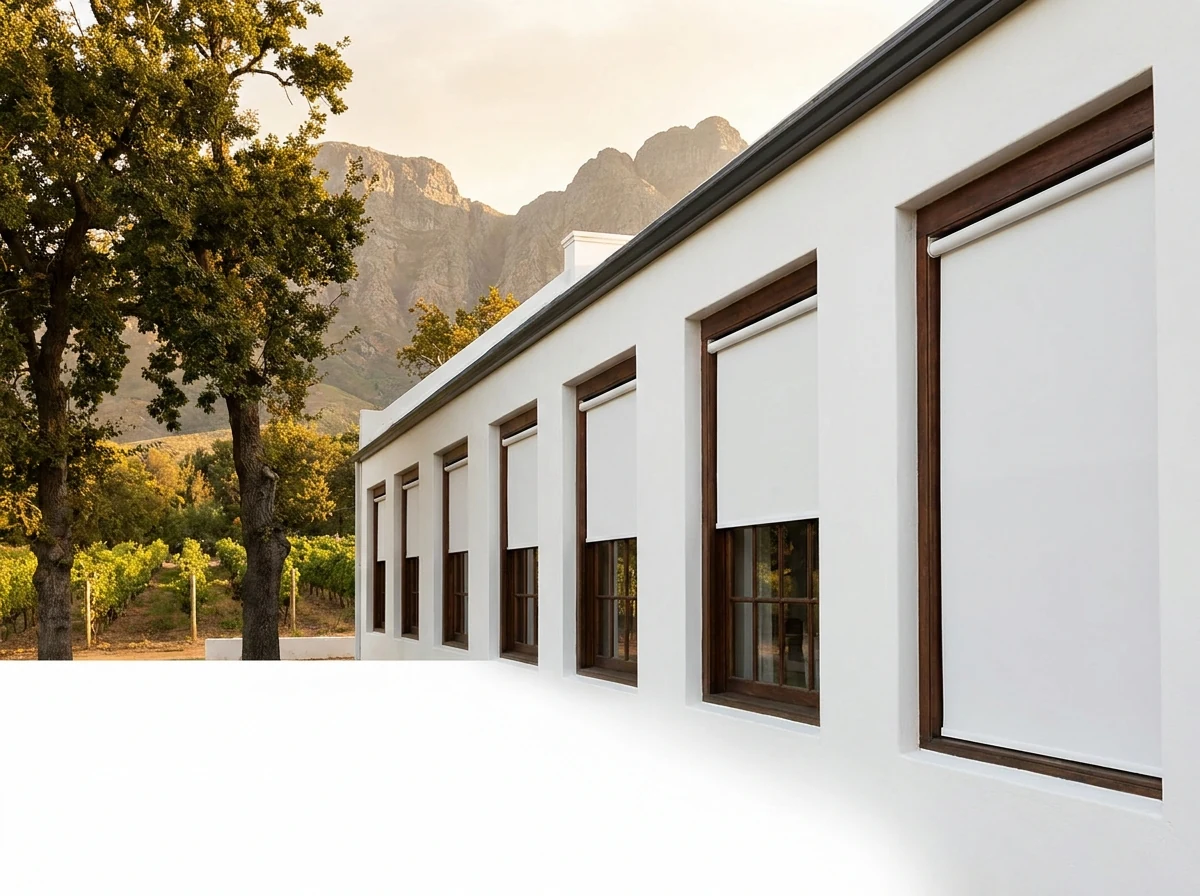
That is the honest argument for spending on the exterior tier, and it is physics rather than salesmanship. A blind on the inside of the pane can only work on sunlight the glass has already admitted: the fabric absorbs it, warms, and re-radiates into the room it was meant to protect. Aluminium blades carried outside the pane, tilted to intercept, or a rigid slat curtain running down from an external headbox, stop the beam before the glass ever warms.
Blades on the outside of the glass, tilted to the afternoon: the pane behind them never gets the chance to warm up.
Two honest notes. This is the top of the range, and it is a permanent fixing on the face of a building — on an older werf that is a heritage conversation before it is a fitting one. And on wording: the roller shutters we fit here are external shading, for sun, heat, glare and light control. They are not security-rated shutters, which are a separate and heavier product; say so if that is what you actually want, and we will point you at the right thing rather than let the words blur.
Half-lowered, a slat curtain takes the top of the window where the glare sits and leaves the sill clear; closed, the air trapped behind the slats insulates as well as it shades.
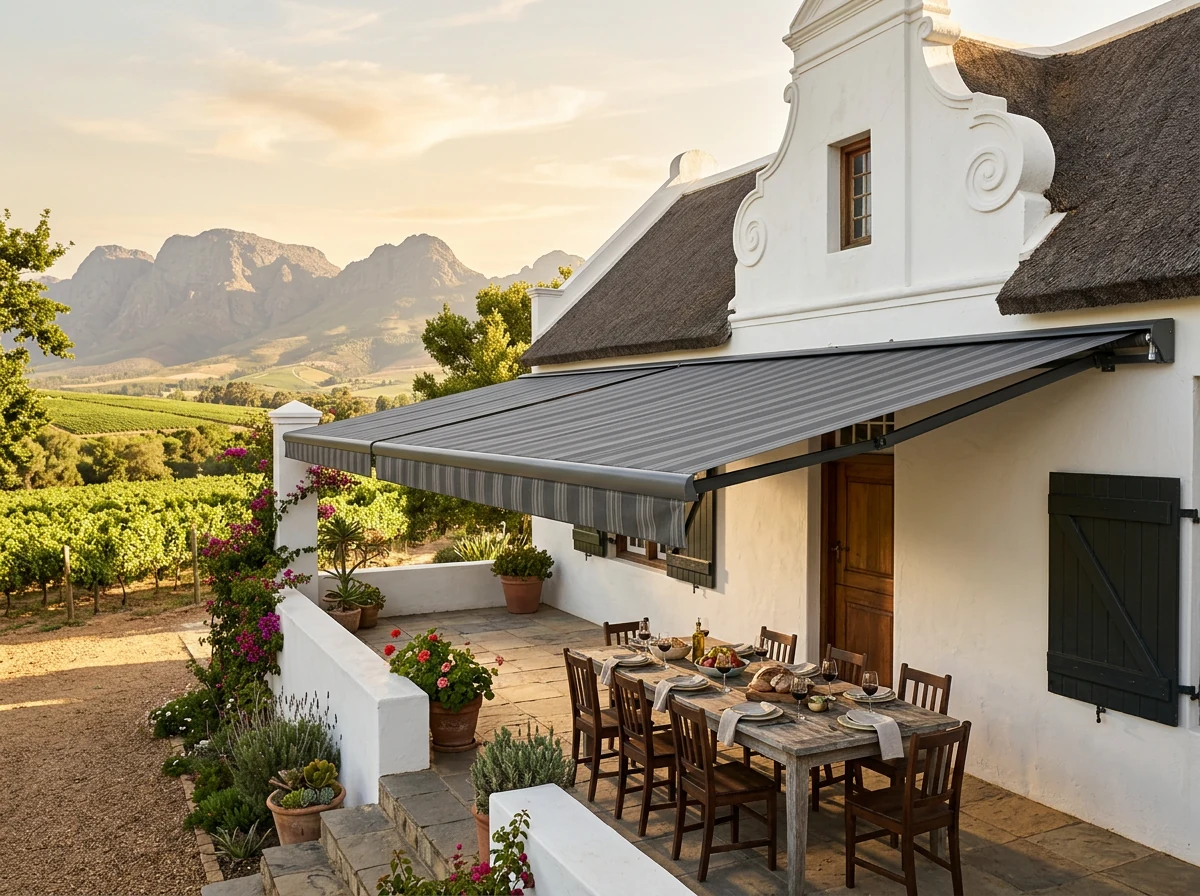
The outdoor version of the same brief is the stoep, and there the argument is reversibility. A folding-arm awning shades the table on demand and folds away in seconds when the low winter sun is welcome back on the paving — which in a valley whose winter noon sun sits at 33° is not a small consideration. Motorise it with a wind sensor: the evening air draining off the ranges is not a coastal gale, but it is real enough to catch fabric that has been left out.
Out for a long summer lunch, folded away by June — nothing standing in the walkway and nothing fixed across the gable.
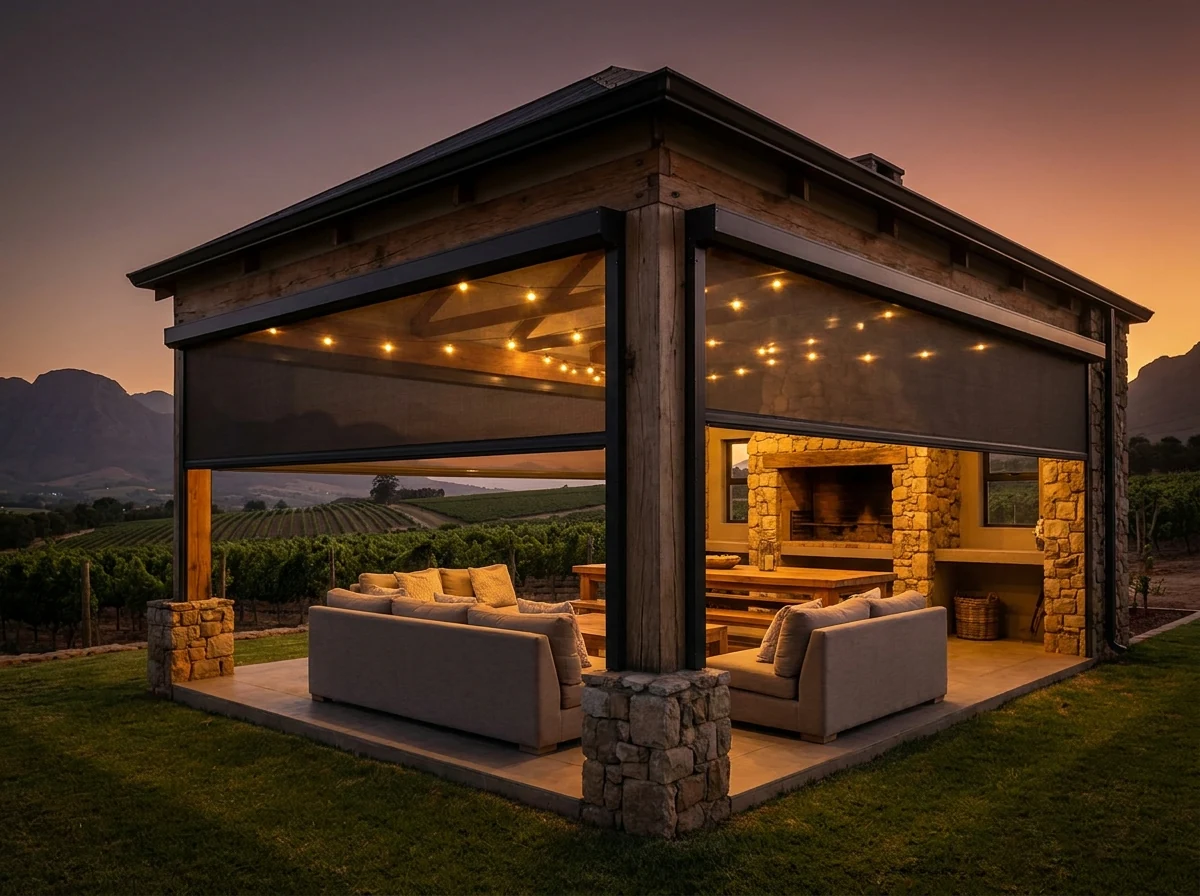
Where a covered space is used year-round — a braai room, an outdoor lounge — mesh tensioned inside side channels is the steadier answer. It holds in air that would fold an arm-mounted awning, and it keeps the ridge line legible while it does it.
Screens down in their channels after the mountain has taken the sun — the view stays, the evening air stops at the track.On the shaded side
The shaded side: a different problem entirely
Now the wing on the other side of the line. Through winter it may see no direct sun at all after mid-morning — and this is a winter-rainfall region, so those are also the months carrying most of the year's water.5 A thick-walled room that has taken four months of that, with no sun on it, is not suffering from glare. It is losing heat through the glass faster than you can put it back.
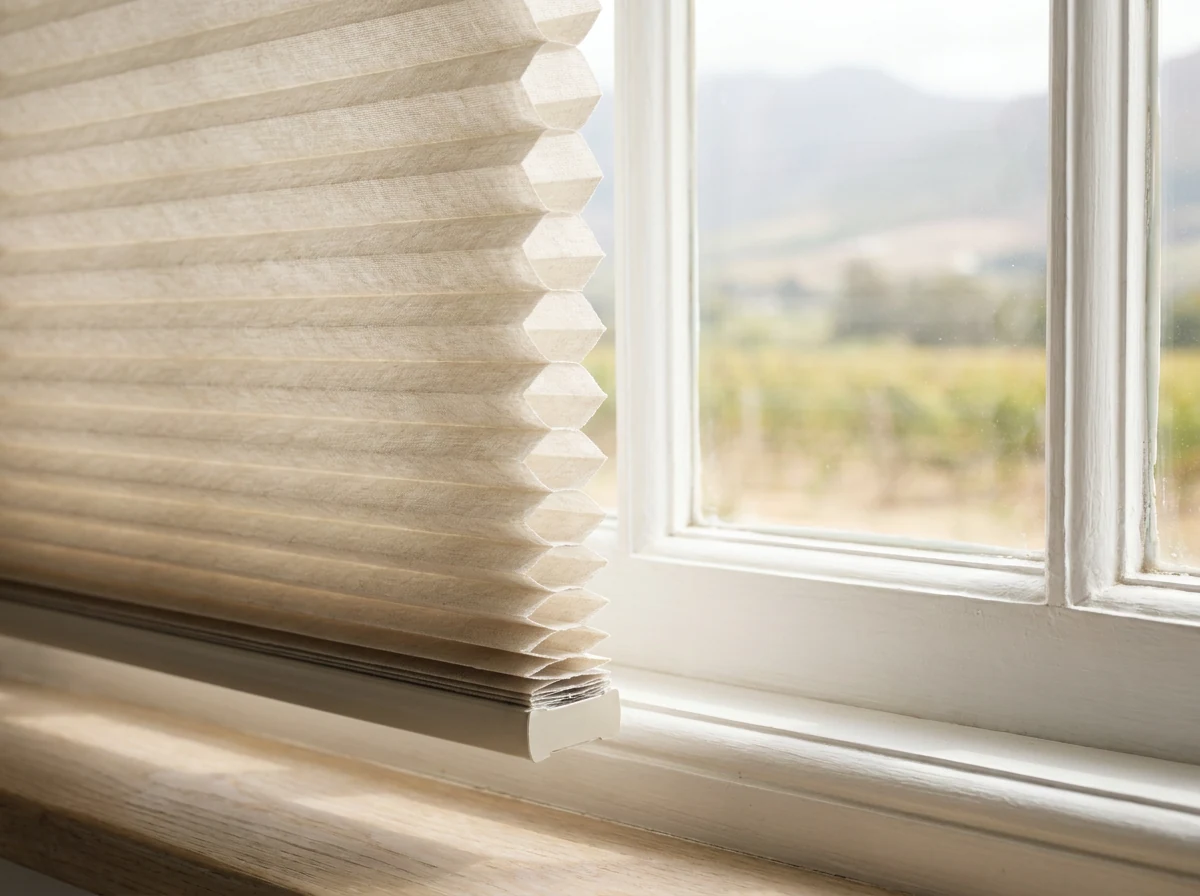
Spending on sun control there is money burnt. What that room wants is insulation. A honeycomb blind traps a still layer of air against the pane, and it is the trapped air doing the work rather than the fabric — the difference between a bedroom that is bearable at six in the morning and one that is not. It does not tilt and it will not take scrubbing, so it belongs in bedrooms, nurseries and studies, and not in a kitchen, scullery or bathroom, where slim aluminium slats are the sensible pick.
The cells in section: each one is a pocket of still air held against the glass, which is what actually slows the heat leaving the room.
There is a second, quieter benefit to shaded rooms that people rarely think about. Because they never take direct sun, their fabrics, floors and furniture age far more slowly than the same materials on the lit side — which is a good argument for putting the expensive fabric there and the hard-wearing one where the sun is.
The awkward case
Rooms that live on both sides
The line moves, so some rooms change sides across the year. A north-west facing living room can be uncomfortably hot from two o'clock in January and receive nothing but reflected light by mid-afternoon in June. Those rooms are where most shading money gets wasted, because whatever you fit is wrong for half the year.
The rule we apply is: if the room changes sides, the shading has to come away completely. Not tilt, not sit at 20 per cent — go. A roller that rolls fully into its cassette, blades that swing flat, an awning that folds back to the wall. Anything that leaves a permanent obstruction across the glass is a decision you will regret every July, when the only free heat in the house arrives at 33° and finds the blind still there.
Two combinations do this well. Sunscreen mesh in front and blockout behind, on one bracket, gives you a view-preserving day fabric and a proper night one without a permanent presence. And exterior shading on a motor with a simple schedule handles a summer-only problem without anyone having to remember it — down at two, up at six, off entirely from May.
One fabric, one drop height, matched down the whole elevation — which is what makes a run of windows read as a scheme rather than as several separate decisions.
The werf wall, and sixty years
Anything fixed to the outside of an older building here runs into one national rule. Under the National Heritage Resources Act 25 of 1999, no structure — or part of a structure — older than 60 years may be altered or demolished without a permit from the provincial heritage authority, which in this province is Heritage Western Cape.6
For windows the line falls somewhere workable. A blind fitted inside the reveal alters nothing structural: it sits in the opening, fixes to the joinery, and leaves nothing behind when it is removed. An external headbox, shading rails, an awning cassette or screen channels are a change to part of a structure, and on a building over sixty years old that becomes a permit conversation first. We will bring the drawings, the profiles and the product data; we will not submit for you, and we will not describe an approval as a formality.
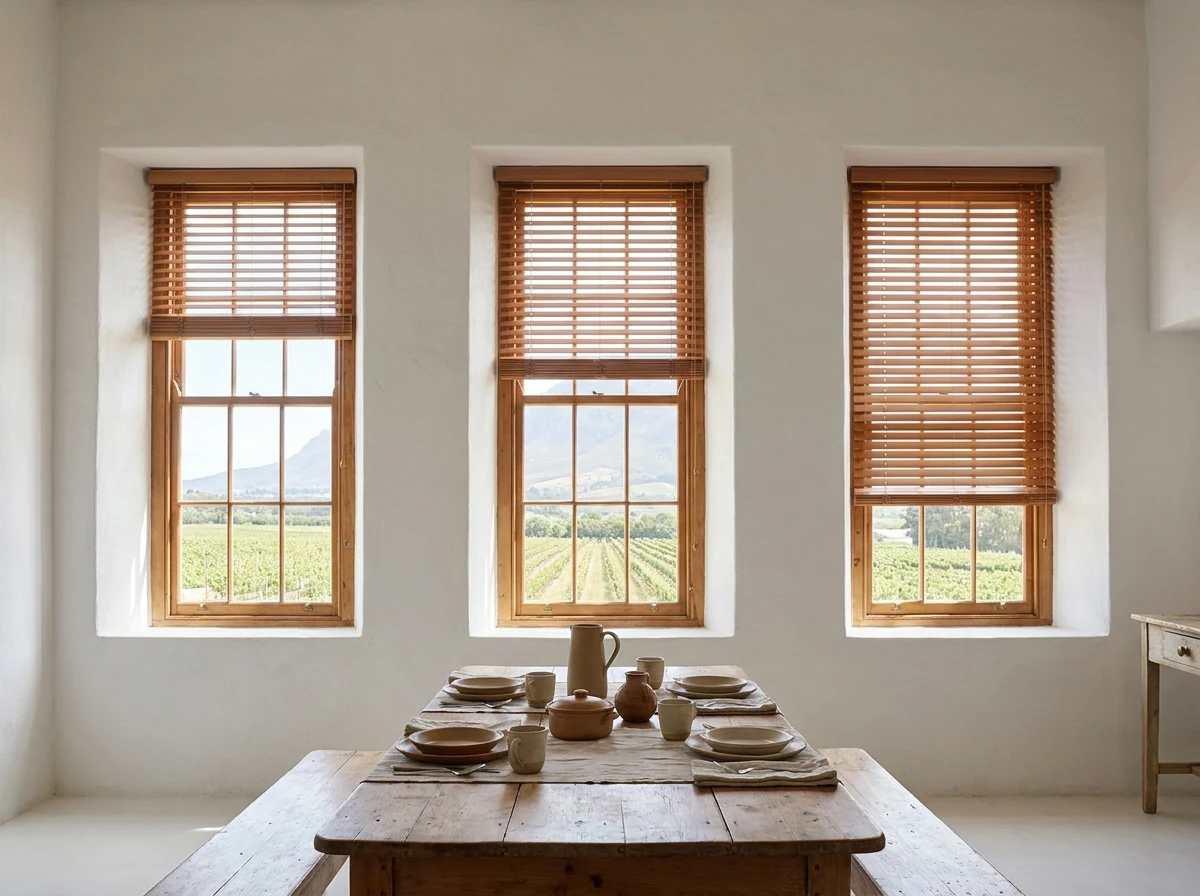
Happily the old openings suit an inside fit anyway. Small panes set deep into thick lime-plastered walls, with a reveal generous enough that the whole assembly disappears into the thickness of the wall when it is raised. Wide timber slats sized to the rhythm of the glazing bars keep the window looking like the one the building was given — and tilted rather than closed, they lay the afternoon on the ceiling instead of on the table.
Three openings, three identical drops, nothing touching the facade — the werf's own symmetry doing the design work for you.
What the measure is for
Everything above comes from a map, a compass and a calculator. These five do not, and each one can move the recommendation:
Your actual skyline, taken from your own stoep. The angular height of the ridge from where you stand is the number the whole shade line depends on, and it changes from one end of a farm road to the other.
Which wing sits on which side of the line, in both seasons. This is the one measurement that decides whether a room gets sun control or insulation — and getting it backwards is the most expensive mistake available.
Reveal depth, taken at several points. Old openings settle out of square, and the measurement decides whether a headbox fits inside the joinery or stands in front of it.
What the wall is made of. Solid clay under lime plaster, later cavity brick, a gable end, or a modern framed panel — the substrate decides the bracket and whether an exterior system is possible there at all.
Power, reach and permission. Is a power supply within reach of the opening, can a battery tube be taken down and charged without getting a ladder out, and does the building's age pull the heritage permit into the job.
That is the honest reason the measure is free and happens at your window rather than in a showroom: these are far cheaper to establish before a quote than after a fitting.
Ready When You Are
Let's Find Your Line.
Free in-home measure, a written per-window quote, and a consultant who will walk the werf with you at the hour that actually matters.
If you did the ten-minute exercise in section three, send us those two times — the moment the mountain takes your stoep, and which walls were still lit. One of our expert consultants will contact you shortly to arrange your free in-home measure and written quote.
Thank you — one of our expert consultants will contact you shortly to arrange your free in-home measure.
Your details are used only for this call-back, in line with POPIA — never sold or shared.
References
Everything this rests on
Every factual claim above — the valley's position and naming, the latitude, the sun angles, the shadow trigonometry, the inland wind pattern, the rainfall season and the heritage rule — traces to one of these. The 500-metre ridge is a round figure used to illustrate the arithmetic, not a measurement of any particular peak, and it is labelled as such where it appears.
Wikipedia — Groot Drakenstein (position on the R45 between Simondium and Franschhoek at roughly 33.9° S, with the Groot Drakenstein and Simonsberg high ground standing close by).
Wikipedia — Drakenstein (Simon van der Stel's 1687 naming of the valley after Hendrik Adriaan van Rheede tot Drakenstein) and Boschendal (the Cape Dutch manor house and werf grammar of the surrounding farms).
Sun angles and shadow lengths: computed, not quoted. Solar-noon altitude = 90° − latitude ± 23.44° (the Earth's axial tilt); sunset bearing from cos(azimuth) = sin(declination) ÷ cos(latitude); shadow length = height ÷ tan(altitude). All worked from the latitude in source 1, so every figure on this page can be checked with a calculator.
Wikipedia — Cape Doctor (the coastal south-easter's influence weakens this far inland, with continental warmth taking over instead).
The rainfall season: Wikipedia's Climate of South Africa describes the south-western Cape's Mediterranean pattern — most of the year's water arriving in winter, summers hot and dry. Day-to-day forecasts: South African Weather Service.
Nothing on this page is a heritage-approval opinion — that belongs to Heritage Western Cape, the relevant municipality and your own architect. The shade-line method and the product recommendations are our own work and our own opinion, offered free and without obligation.